2027 Awards
TIMELINES – 2027
- Entries open Monday 1st March 2027
- Entries close Friday 23rd April 2027
- Finalists/primes/members notified – 21st May 2027
- Awards presented Friday 2 July 2027




TIMELINES – 2027

Theo Barnett
The Glass Gurus

Keisha Parker
Altherm Northland

Erin Grayson
Glazing 360
Erin Grayson
Glazing 360

Harry Baynon
Fairview Concepts
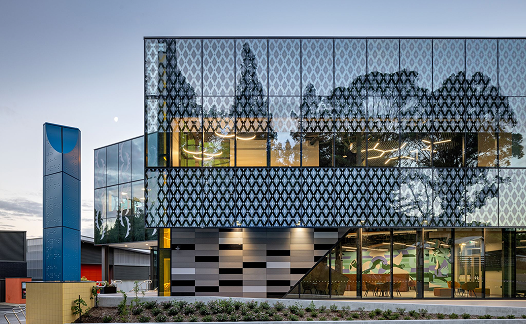
This beautifully crafted project demonstrates the transformative potential of architectural glazing and excellence in design. Flawlessly integrated into the façade, the glazing elements transform environmental performance into a distinctive architectural language that embodies excellence in sustainability, performance, design and innovation.
An exemplary achievement in adaptive reuse and heritage restoration, this is an admirable and beautifully executed project. The visionary revitalisation of a valued heritage building has also contributed to the regeneration of the surrounding precinct, setting a benchmark for excellence in craftsmanship, precision, and innovation within a challenging context.
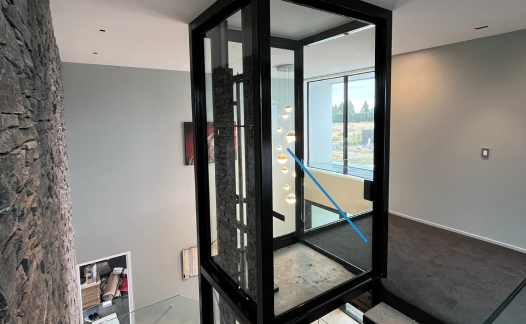
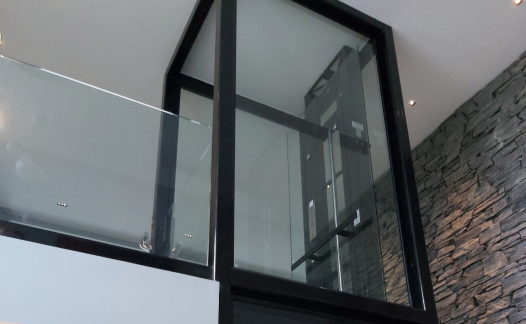
The Kakariki View Residence demonstrates excellence in glazing engineering and design, expertly transforming a functional accessibility asset into the home’s primary visual showpiece. Executed by Metro Performance Glass, this unique project features a beautifully executed multi-level fully glazed lift shaft seamlessly integrated into the heart of the home. Pioneering a dual-compliant glass system that satisfies both strict elevator safety codes and rigid structural glass standards, this project is a worthy recipient of this award. Seamlessly combining multi-disciplinary coordination with millimetre-perfect installation, this installation stands as a proud national testament to fabrication mastery and engineering innovation.


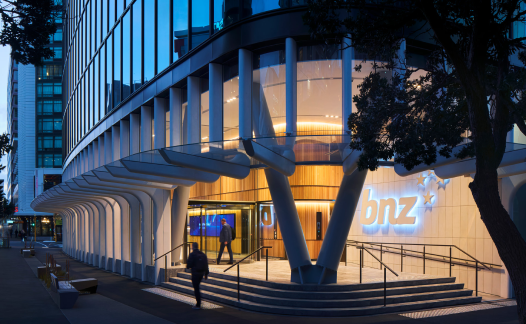
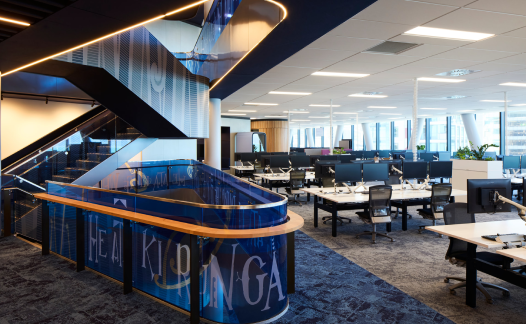
This building stands as an iconic triumph of architectural excellence where glazing defines both the exterior identity and interior experience of the building. Beautifully showcasing the transformative power of architectural glass in contemporary workplace design, Metro Performance Glass delivered a technical tour de force, executing a highly sophisticated project. The design expertly pairs minimalist, structurally glazed weather canopies with robust, impact-resistant ground floor facades to maximize natural light. Internally, sweeping multi-tiered atrium balustrades utilize toughened laminated safety glass and specialized fixing systems, balancing function with pure design clarity. BNZ Place is a visually stunning and highly deserving recipient of the 2026 Excellence in Commercial Glass National Award.


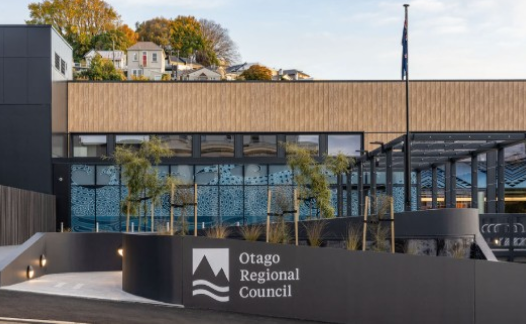
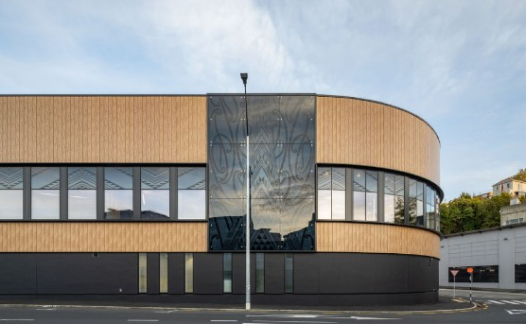
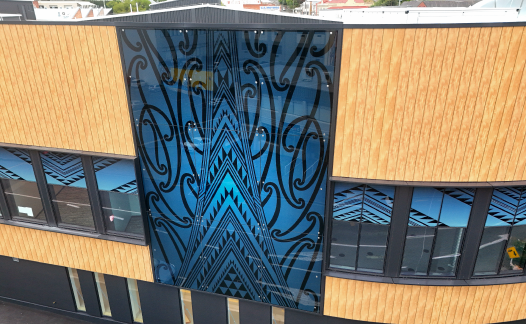
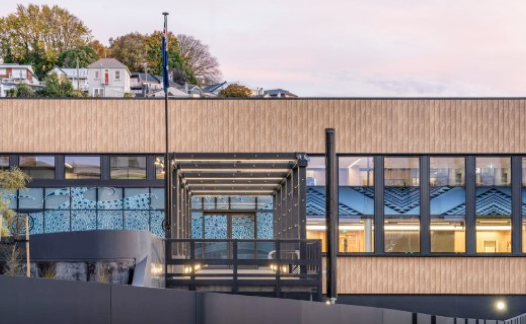
The Aonui headquarters represents a remarkable masterclass in civic architecture, where innovative glass technology transforms a typical commercial envelope into a powerful expression of cultural identity. Located in central Dunedin, Metro Performance Glass delivered expansive, custom-fabricated glass facades digitally printed with intricate pūhoro patterns. Developed in close partnership with Kāi Tahu cultural experts, the work balances modern engineering with glass as art, establishing a magnificent example of architectural and cultural storytelling.
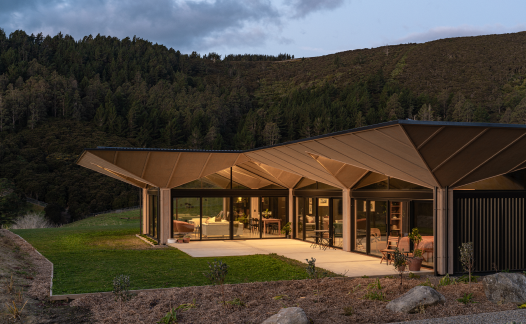
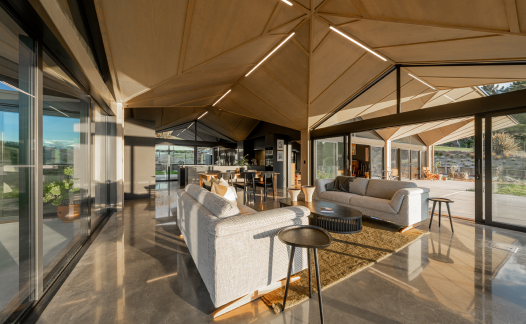
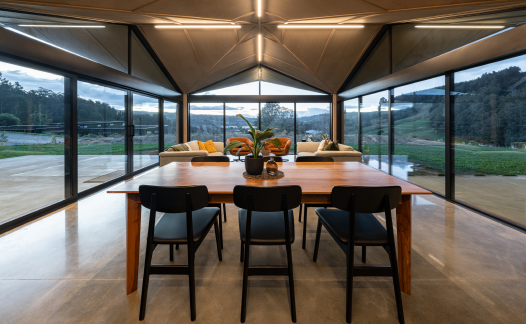
Set within the rugged beauty of Auckland’s Waitī Bay, the seamlessly integrated joinery is a distinguishing feature of this stunning home. Large scale sliding doors and expansive glazing dissolve the boundaries between the interior and exterior, saturating the home with natural light. To withstand the harsh marine environment, the structure integrates thermally broken, triple-glazed aluminium systems that ensure exceptional durability and thermal comfort. The precise execution of this project is a testament to superior craftsmanship enhancing the architectural intent.
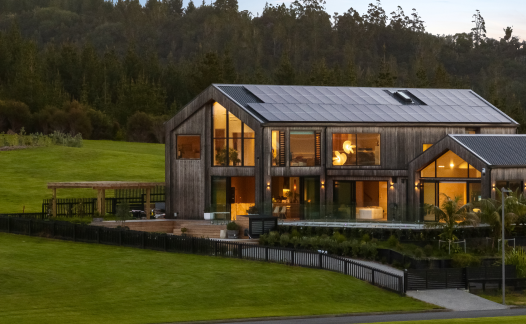
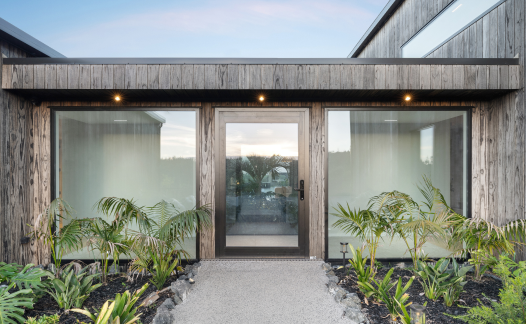
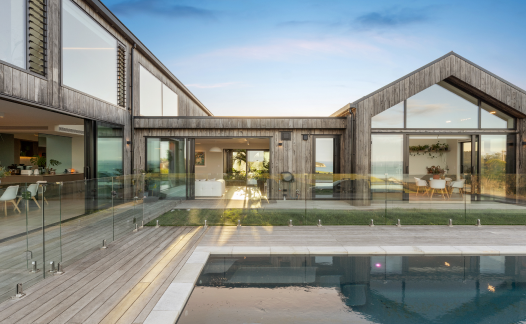
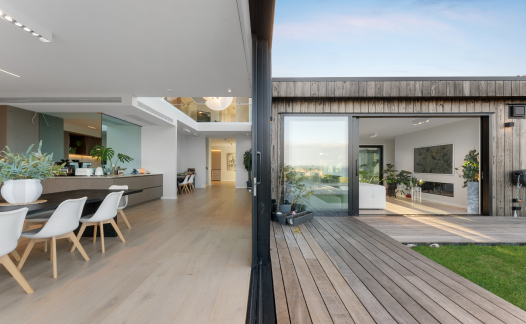
This coastal home is an extraordinary example of highly skilled craftsmanship and installation precision undertaken within tight tolerances and sophisticated bespoke design. To deliver the complicated, yet ‘clean’ minimalist lines, complex spatial and material challenges were met. Balancing structural engineering with unique aesthetic intent, this exceptional project stands as a testament to glazing excellence. It is a delightful demonstration of technical and design expertise in harmony with the form and function of the building – this meticulously executed project achieves absolute beauty in livability.
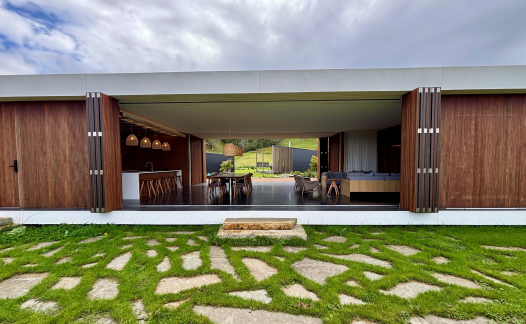
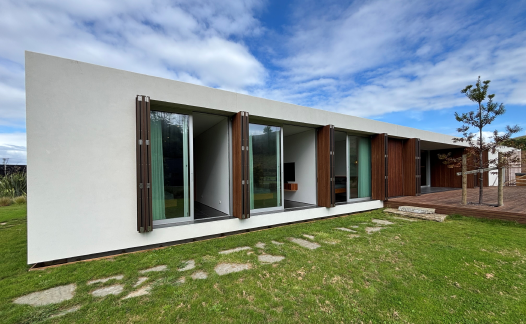
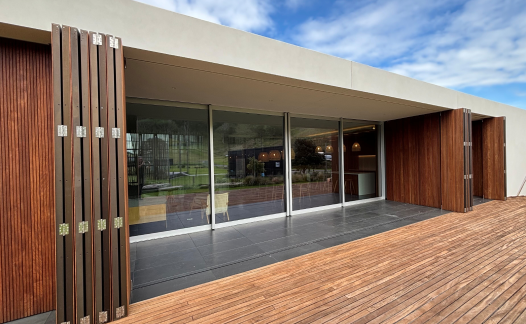
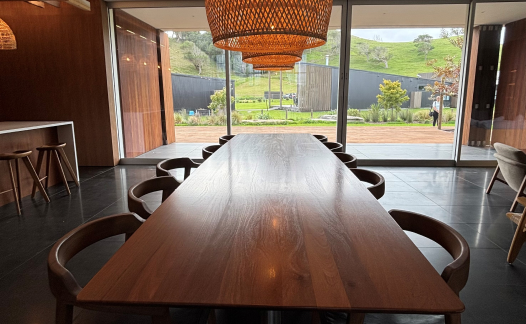
Through a tight collaboration between the design and build teams, The House on Mill demonstrates how precision joinery and excellent design can optimise living on a constrained urban site. The architectural execution is elevated by bespoke aluminium shrouds and unique coloured glazing solutions, proving that budget-conscious projects can achieve striking form and character. Custom aluminium shrouds, skylights and coloured glass elements are carefully composed to deliver an elegant envelope without compromising the project’s cost-conscious framework.
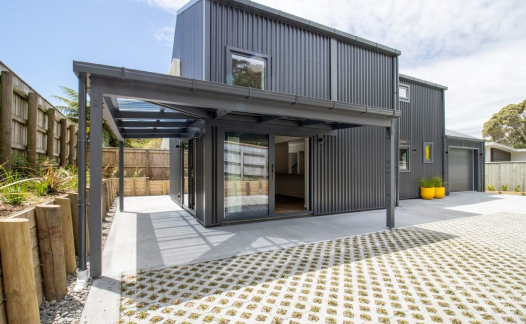
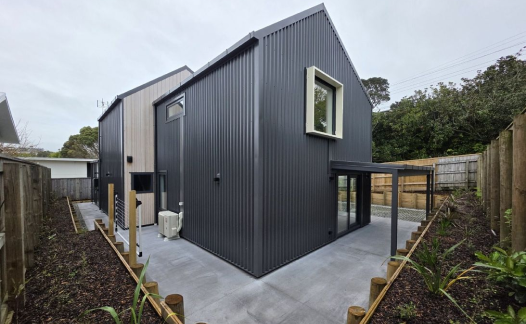
This Avonhead residence stands as an exemplary model of how precision fenestration can drive passive solar design and thermal efficiency. In the Lester House, high-performance window systems are designed to meticulously recess into the building’s envelope, completely eliminating thermal bridging across the perimeter. Incorporating expansive sliding and bifold glass elements, the home establishes unimpeded indoor-outdoor movement with clean, contemporary thresholds. The project clearly demonstrates a complex combination of excellent craftsmanship and design, enhancing the spatial and architectural experience.
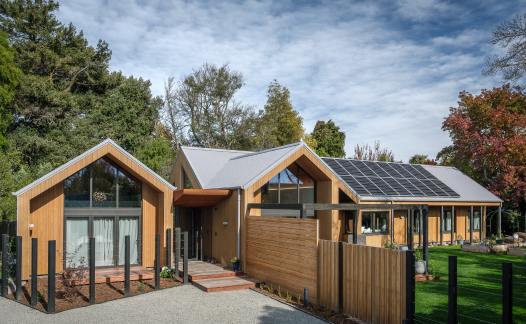


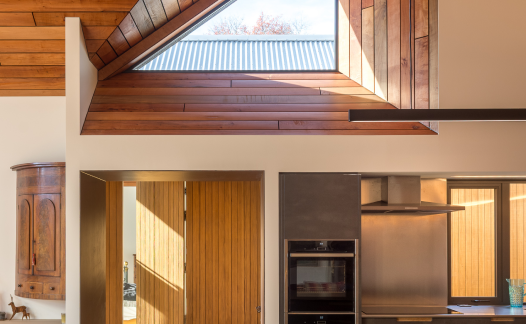
Immersed within the native canopy near the Orokonui Bird Sanctuary, this home is an elegant example of a unique site-responsive glazing system executed with technical proficiency. In harmony with the architectural intent, the high-performance envelope maximises natural light, expansive forest views, passive ventilation and thermal resilience. Millimetre-perfect installation and precision tolerances were achieved through close cross-industry collaboration, proving that ambitious, light-filled spatial design can be achieved without compromising thermal performance. The seamlessly integrated joinery defines this architectural masterpiece.

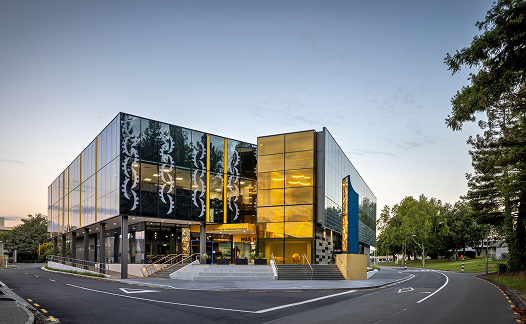
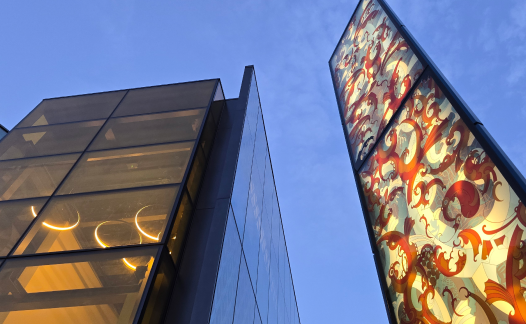
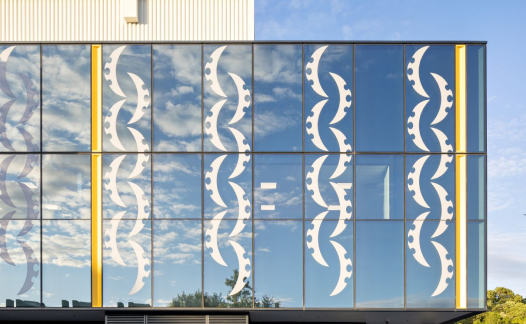
Drawing inspiration from the Huia bird, Massey University’s Nga Huia School of Veterinary Science building demonstrates an exceptional integration of high performing and custom-printed architectural glazing. Serving a dual purpose, the glazing system acts as both a functional and cultural expressive element of the building’s identity. Flawlessly integrated into the façade, the dynamic yellow tone and custom printed elements transform environmental performance into a distinctive architectural language that embodies excellence in sustainability, performance, design and innovation, creating a brilliant campus presence.
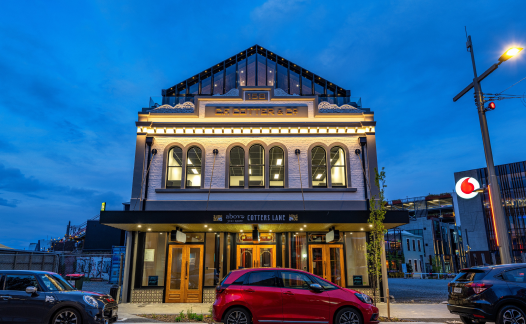
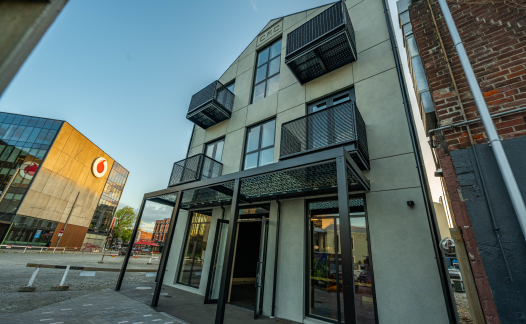
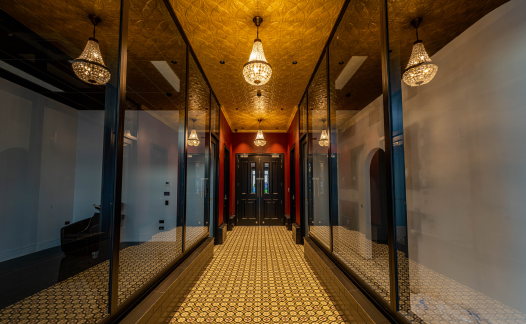
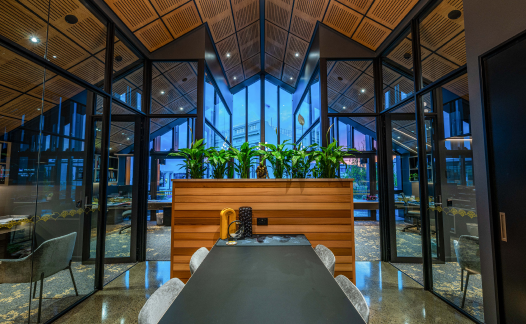
Situated in the heart of central Christchurch, Cotters Lane is an exemplar of excellence in post-quake adaptive re-use and elegance in heritage restoration. Through the careful integration of complex contemporary glass elements within an existing structure, this project successfully balances heritage conservancy and modern performance. This is an admirable revival of a historic site and a catalyst for the regeneration of the precinct, marking Cotters Lane as a benchmark for excellence in craftsmanship, precision, and innovation in a heritage context.
Te Matapihi ki te Ao Nui represents a monumental triumph in circular-economy engineering and high-performance civic architecture. Deployed by Woods Glass, the transformation of this building utilises custom-engineered Infinit-E high-performance double glazing to significantly lower H1 energy demands and optimise daylighting, directly contributing to the building’s 5-Star NZGBC rating. Most notably, Woods Glass’s demonstrated pioneering commitment to circular construction through the responsible deconstruction and full recycling of the original legacy facade glass. This sustainable intervention drastically minimised landfill waste, establishing a magnificent, replicable milestone for large-scale civic renewals in New Zealand.



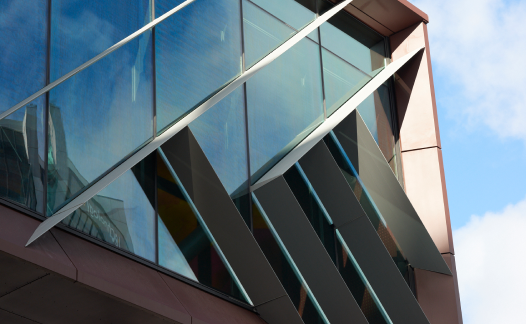


Non-compliant, illegally labelled window and glass products are being sold in NZ.
Read more